THE KALLAT

PEARL

Wayanad's First Lifestyle Township

72 Premium Residences • Waterfront Villas
Sports City • Resort • Healthcare
15 Acres
72 Units
Lakefront Living
Ready Community
RERA Approved

01 CHOOSE YOUR PERFECT HOME

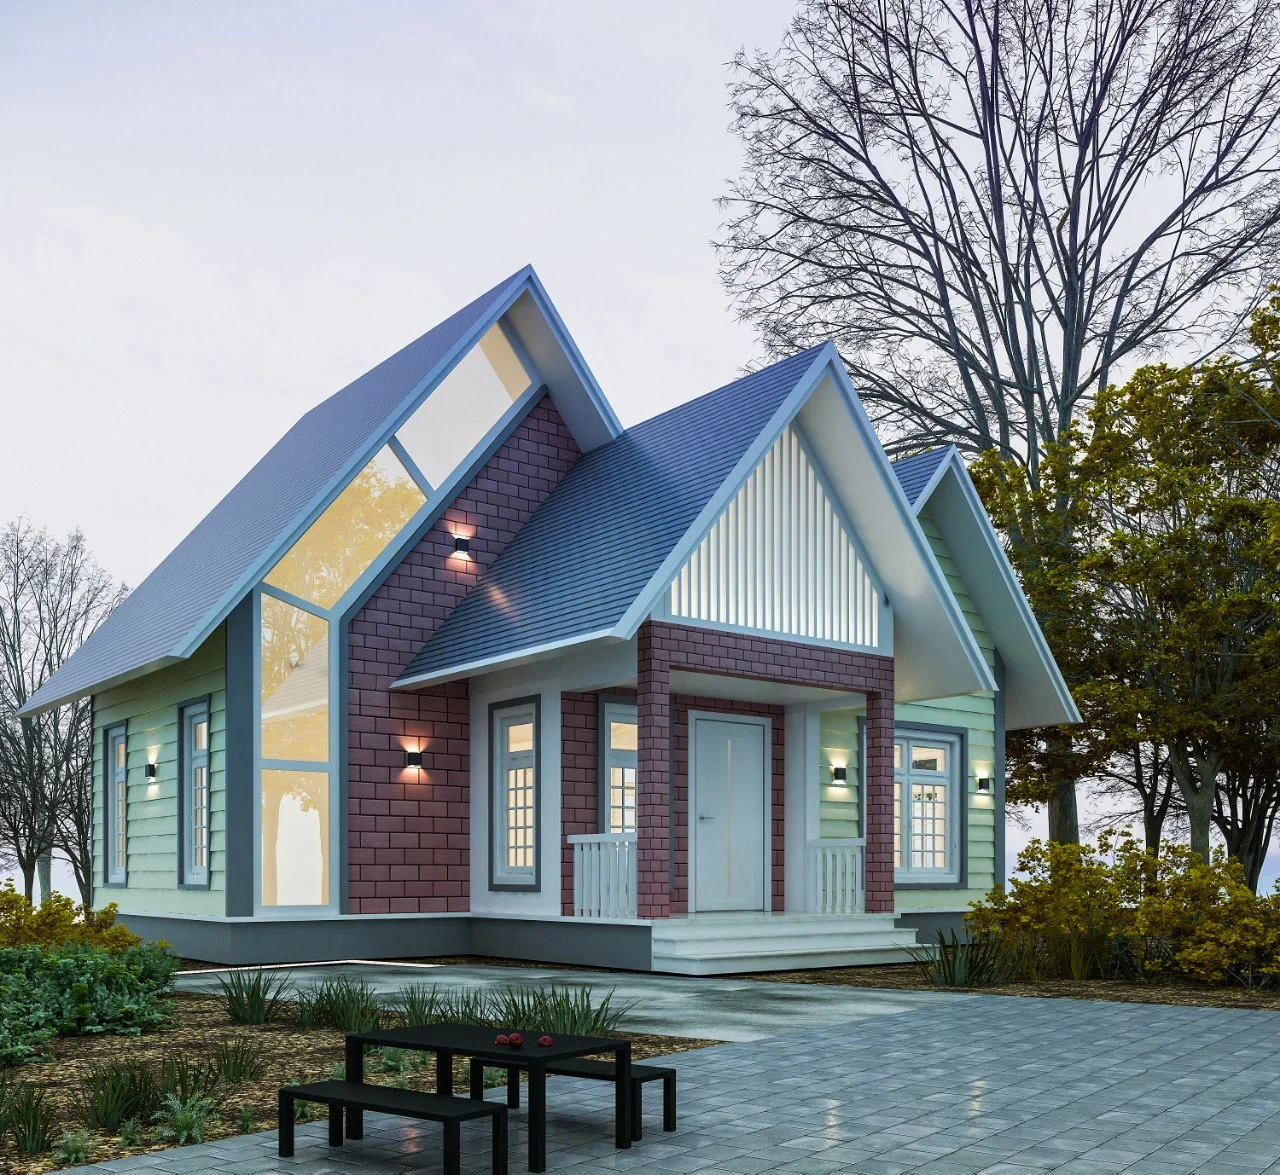
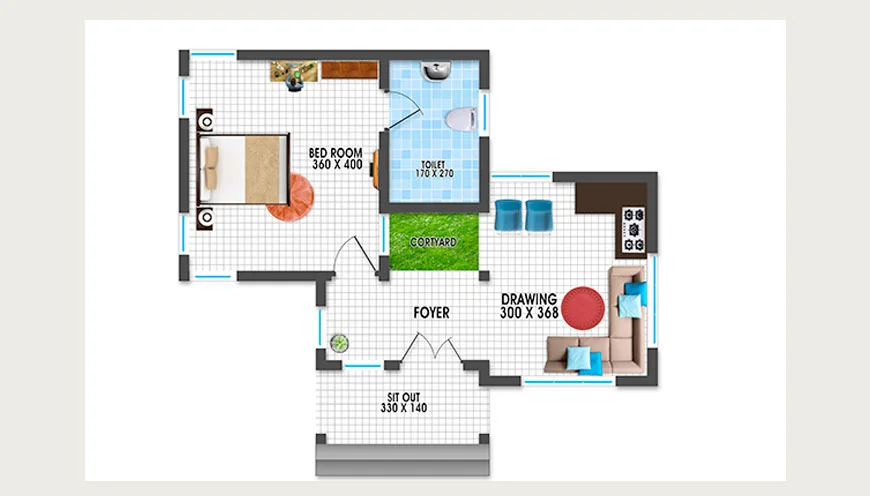
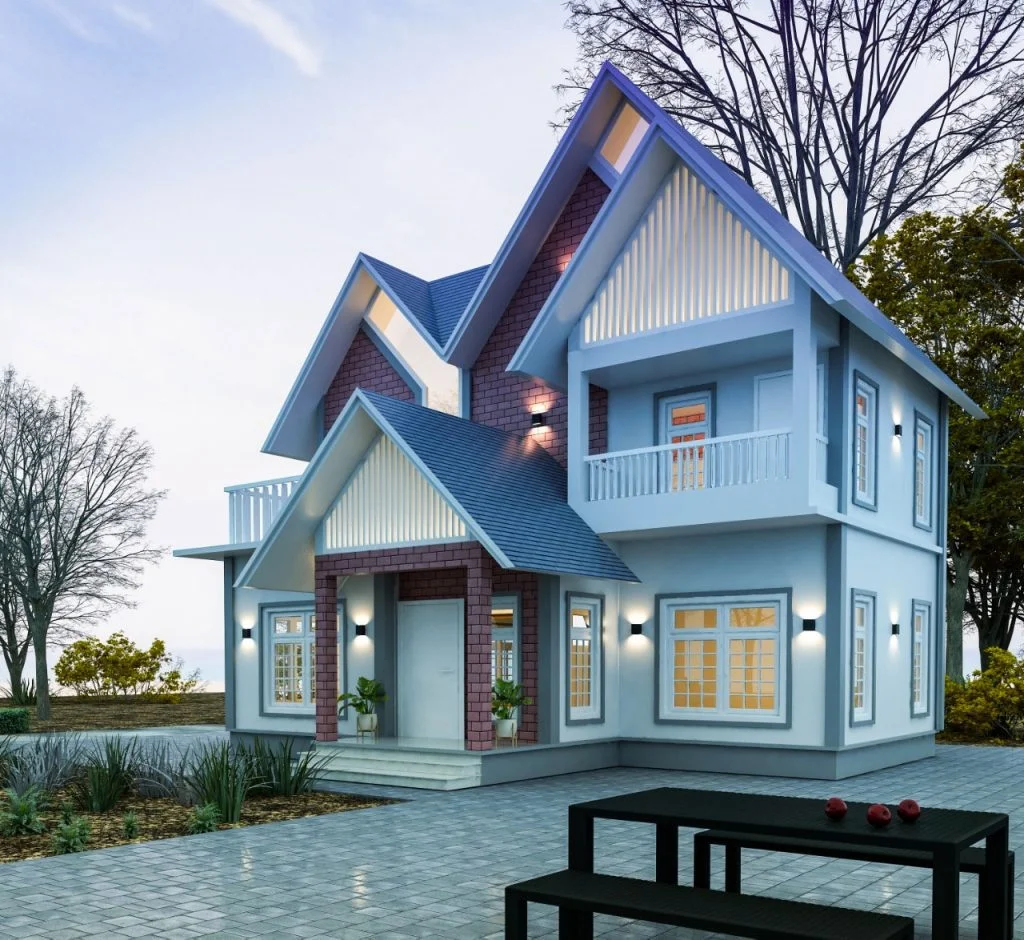
1 BEDROOM ORDINARY BRITISHVILLA

Compact Luxury,
Perfectly Designed

Built-up Area650 sq.ft.
Carpet Area520 sq.ft.
Garden Area250 sq.ft.
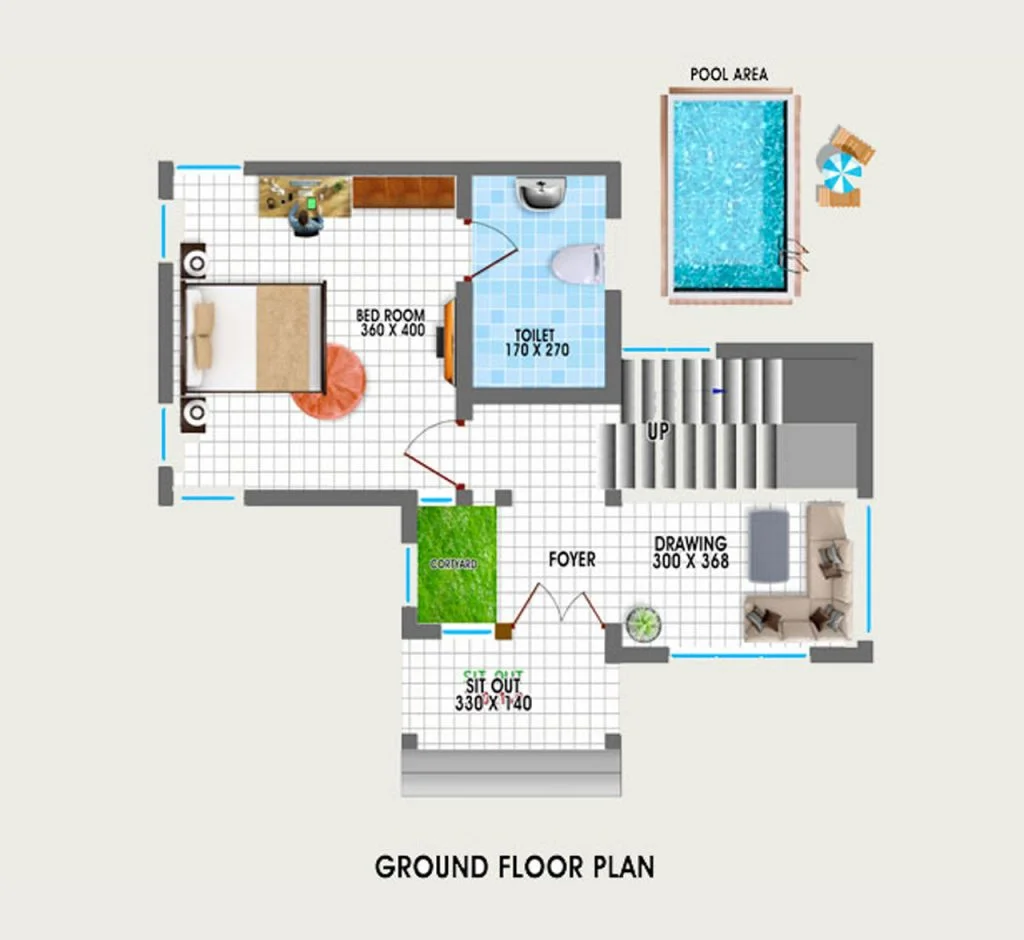
  • Spacious Bedroom with Wardrobe
  • Open Living & Dining Area
  • Modular Kitchen
  • Private Garden Sit-out
  • Premium Bathroom Fittings
1 BEDROOM LUXURY BRITISH VILLA

Compact Luxury,
Perfectly Designed

Built-up Area650 sq.ft.
Carpet Area520 sq.ft.
Garden Area250 sq.ft.
  • Spacious Bedroom with Wardrobe
  • Open Living & Dining Area
  • Modular Kitchen
  • Private Garden Sit-out
  • Premium Bathroom Fittings
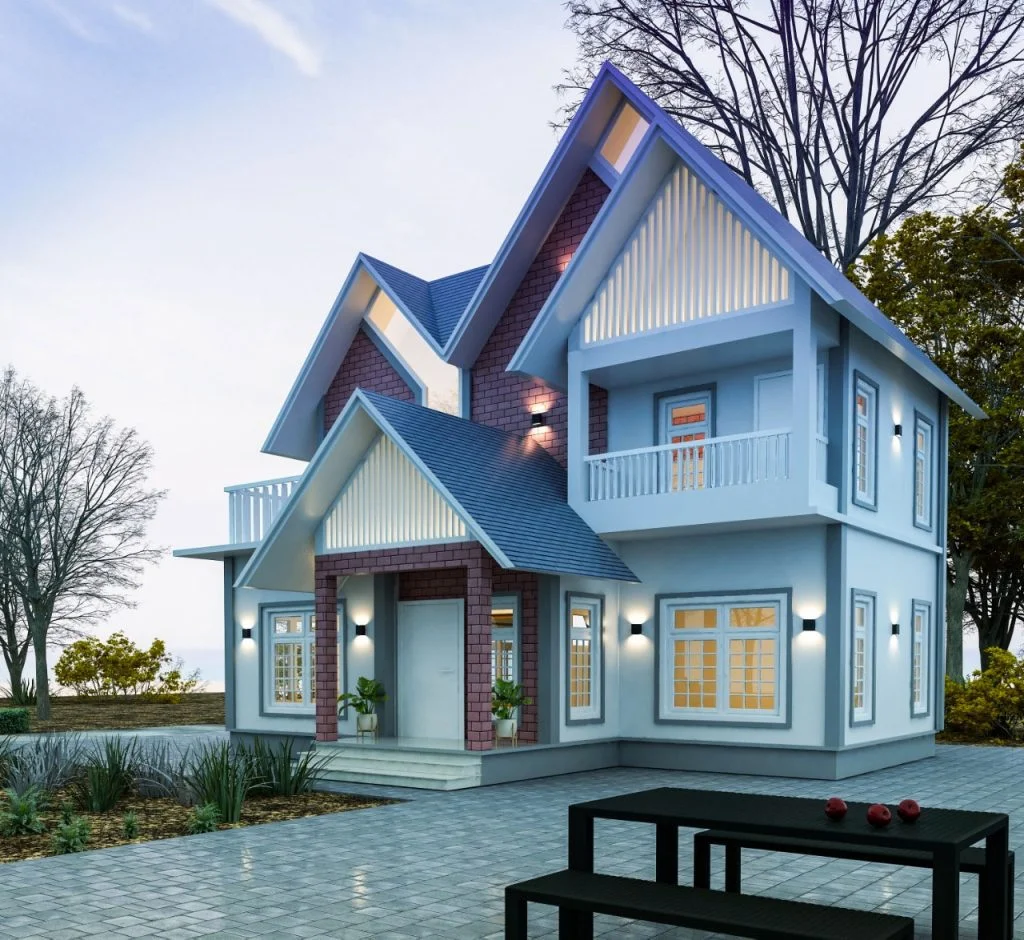
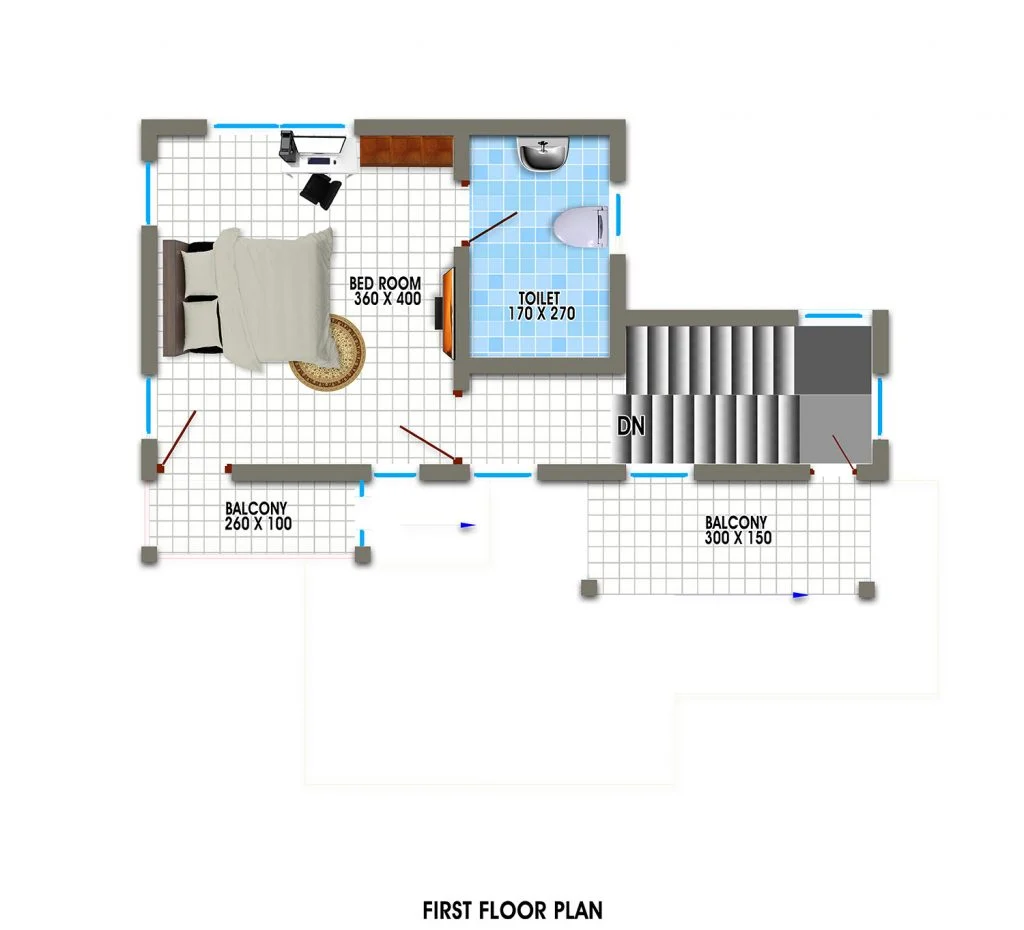
2 BEDROOM ORDINARY BRITISH VILLA

Compact Luxury,
Perfectly Designed

Built-up Area650 sq.ft.
Carpet Area520 sq.ft.
Garden Area250 sq.ft.
  • Spacious Bedroom with Wardrobe
  • Open Living & Dining Area
  • Modular Kitchen
  • Private Garden Sit-out
  • Premium Bathroom Fittings
2 BEDROOM LUXURY BRITISH VILLA

Compact Luxury,
Perfectly Designed

Built-up Area650 sq.ft.
Carpet Area520 sq.ft.
Garden Area250 sq.ft.
  • Spacious Bedroom with Wardrobe
  • Open Living & Dining Area
  • Modular Kitchen
  • Private Garden Sit-out
  • Premium Bathroom Fittings
2 BEDROOM BRITISH POOL VILLA

Compact Luxury,
Perfectly Designed

Built-up Area650 sq.ft.
Carpet Area520 sq.ft.
Garden Area250 sq.ft.
  • Spacious Bedroom with Wardrobe
  • Open Living & Dining Area
  • Modular Kitchen
  • Private Garden Sit-out
  • Premium Bathroom Fittings
3 BEDROOM SUPER LUXURY

Compact Luxury,
Perfectly Designed

Built-up Area650 sq.ft.
Carpet Area520 sq.ft.
Garden Area250 sq.ft.
  • Spacious Bedroom with Wardrobe
  • Open Living & Dining Area
  • Modular Kitchen
  • Private Garden Sit-out
  • Premium Bathroom Fittings

02 COMPARE VILLA TYPES

FEATURES 1 BHK 1 BHK Luxury 2 BHK 2 BHK Luxury Pool Villa 3 BHK Super Luxury
Bedrooms 1 1 2 2 2 3
Private Garden
Private Pool
Lake View
Built-up Area 650 sq.ft. 750 sq.ft. 950 sq.ft. 1100 sq.ft. 1350 sq.ft. 1550 sq.ft.

02 CRAFTED TO LAST - SPECIFICATIONS

Structure

RCC framed structure with quality bricks

Flooring

Premium vitrified tiles in all rooms

Roofing

RCC flat roof with waterproofing

Bathrooms

Premium CP fittings & anti-skid tiles

Electrical

Concealed wiring with branded switches

Windows

Powder coated aluminium windows

Painting

Interior - Emulsion
Exterior - Weather coat

Water Supply

24x7 Water supply with underground sump

Doors

Teak wood frame with flush shutters

Kitchen

Granite countertop with SS sink

04 BUILT AROUND LIFESTYLE - AMENITIES

Clubhouse
Swimming Pool
Cricket Court
Amphitheatre
Gym
Jogging Track

05 BOOKING & HANDOVER JOURNEY

01

Booking

Reserve your preferred villa with booking amount

02

Agreement

Sign agreement & complete initial formalities

03

Construction

Regular updates with photos and reports

06 TERMS & CONDITIONS

Booking Terms

Details about booking.

Payment Schedule

Details about payment.

Cancellation Policy

Details about cancellation.

Construction Clauses

Details about construction.

Ownership Transfer

Details about transfer.

Legal Disclaimer

Legal text.